
01 — LIGHT
Natural lighting
A fixed dome brings daylight into the room. A sensible choice when you do not need ventilation through the dome.

Daylight through the roof
Light up the space under a flat roof. Choose a fixed dome, an opening for ventilation or a dedicated smoke and heat exhaust system. We help coordinate the dimensions, material, rooflight upstand and opening method.
Do you already know the dimensions? Check the standard domes.
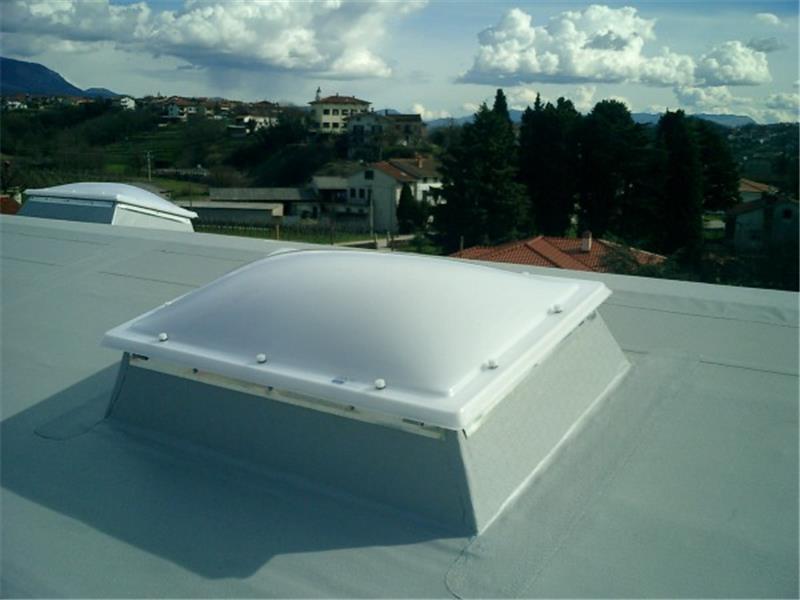
Shape by roomSquare, rectangular and round domes.
Composition according to needsSelection of material, layers and light transmission.
Coordinated elementsDome, upstand, frame and opening for your facility.
01 / Purpose
Start with the function. We will transfer your choice to the enquiry, where you add the dimensions and description of the facility.
A fixed dome brings daylight into the room. A sensible choice when you do not need ventilation through the dome.
The opening version also allows for air exchange. The opening method is selected based on the accessibility of the dome and the use of the space.
For natural smoke and heat exhaust (NSHEV), you need a dedicated system. We coordinate the composition, control and documentation with the project requirements.
02 / Correct measurement
The nominal size of the dome is not the same as the opening in the roof. Always write where you measured it when taking the measurement.
| Designation | What does it mean? |
|---|---|
| N | Nominal sizeThe size by which you select a standard dome in a store. |
| L | Clear sizeFree opening in the upper part of the upstand. |
| K | Construction dimensionThe dimension of the installation opening, determined for the selected composition. |
Are you replacing an existing dome? Please also send a photo of the upstand and a sketch with the dimensions. Open the technical sheet (PDF).
The program includes square, rectangular and round domes; pyramidal and special designs are coordinated upon request. The selection in the online store represents standard sets and is not the entire production program.
| N (cm) | K (cm) | L (cm) | S (cm) | h (cm) |
|---|---|---|---|---|
| Ø 56 | Ø 60 | Ø 40 | Ø 46 | 9 |
| Ø 76 | Ø 80 | Ø 60 | Ø 66 | 13 |
| Ø 86 | Ø 90 | Ø 70 | Ø 76 | 15 |
| Ø 96 | Ø 100 | Ø 80 | Ø 86 | 17 |
| Ø 116 | Ø 120 | Ø 100 | Ø 106 | 20 |
| Ø 146 | Ø 150 | Ø 130 | Ø 136 | 26 |
| Ø 176 | Ø 180 | Ø 160 | Ø 166 | 30 |
| Ø 196 | Ø 200 | Ø 180 | Ø 186 | 33 |
| Ø 206 | Ø 210 | Ø 190 | Ø 196 | 33 |
| Ø 216 | Ø 220 | Ø 200 | Ø 206 | 33 |
On a smaller screen, scroll the table left or right for all data.
The proportions apply to the standard assembly shown. When replacing, we also check the screw axis S and the existing upstand.
03 / Standard products
Standard sets include a double-layer acrylic dome opal/opal, an upstand H 30 cm and fastening material for the dome.
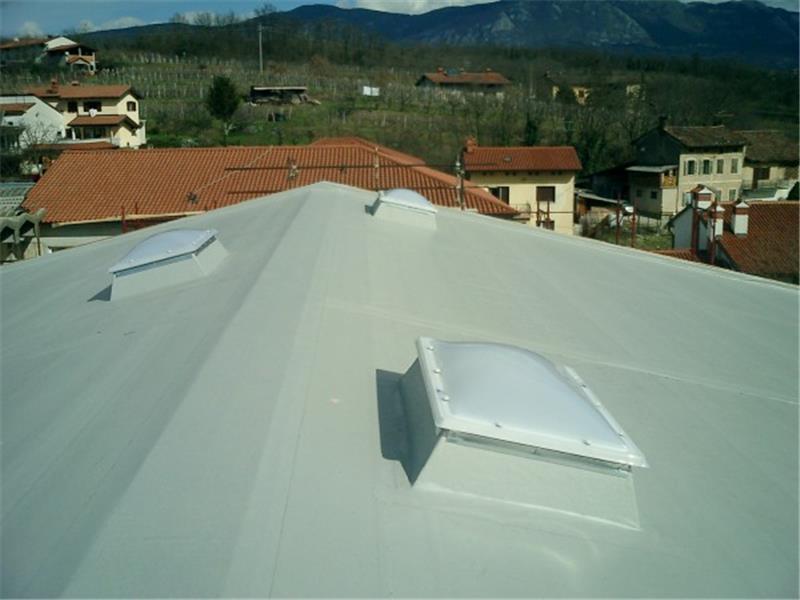

For round openings, select the appropriate nominal diameter. Before ordering, coordinate the dimensions of the dome and the corresponding upstand.
Opening is not automatically included in the standard set. For a different composition, pyramid shape or special dimensions, send an enquiry and we will check the feasibility.
All standard domes in the store ↗04 / Dome composition
Light, impact loads, solar heat and thermal insulation of the entire composition are important.
The transparent version transmits direct light, while the opal version diffuses it. Typical domes in stores are double-layered, in an opal/opal combination.
The polycarbonate layer is selected for higher requirements for impact resistance. The composition, color and number of layers are checked according to the size of the dome and the building requirements.
A special acrylic version reduces the passage of solar heat through the dome. It is an option for spaces where reducing summer overheating is important.
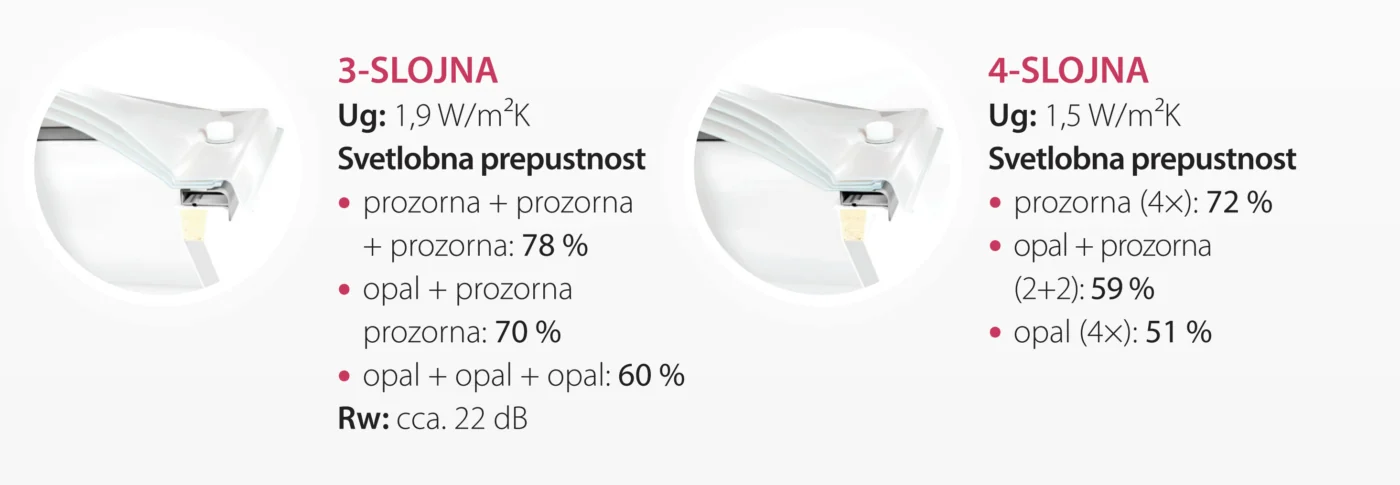
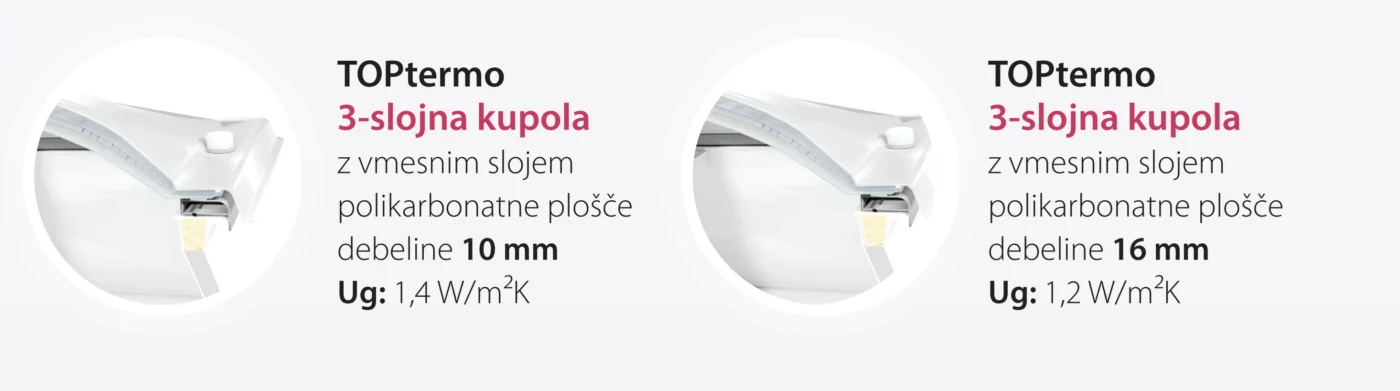
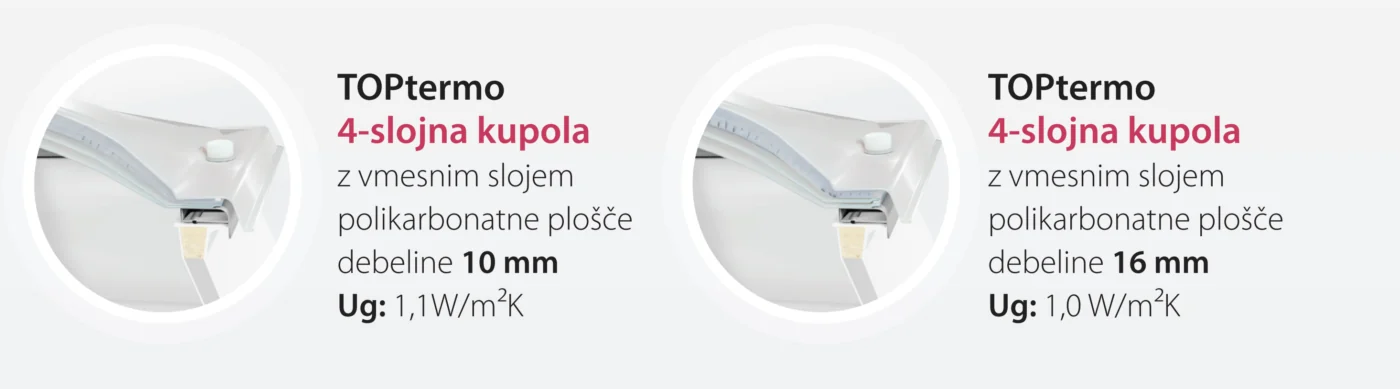
The composition with an intermediate multilayer polycarbonate panel is intended to improve thermal insulation. The selection is coordinated with the requirements of the heated room.
Compositions with 1–4 layers are possible, depending on dimensions, material and design. For a quote, please indicate whether the space is heated; we check the properties of the dome together with the upstand and frame. If you want a glass solution, see also glass skylights.
Technical comparison
For a heated space, we choose a composition together with the upstand and roof joint. A transparent dome lets in more direct light; an opal diffuses it and limits the view through the element. For greater exposure to impacts, we check polycarbonate glazing, and to reduce solar gains, we check IRR – heatstop acrylic.
| Design | Ug | Light transmission | Rw |
|---|---|---|---|
| Single-layer | 5.4 W/m²K | transparent 92% opal 83% |
approx. 18 dB |
| Double-layer | 2.7 W/m²K | transparent + transparent 85% opal + transparent 78% opal + opal 70% |
approx. 20 dB |
| Triple-layer | 1.9 W/m²K | 3 × transparent 78% opal + 2 × transparent 70% 3 × opal 60% |
approx. 22 dB |
| Four-layer | 1.5 W/m²K | 4 × transparent 72% 2 × opal + 2 × transparent 59% 4 × opal 51% |
— |
On a smaller screen, scroll the table left or right for all data.
| Design | Multi-layer polycarbonate sheet | Ug |
|---|---|---|
| Triple-layer | 10 mm | 1.4 W/m²K |
| Triple-layer | 16 mm | 1,2 W/m²K |
| Four-layer | 10 mm | 1.1 W/m²K |
| Four-layer | 16 mm | 1.0 W/m²K |
On a smaller screen, scroll the table left or right for all data.
Ug applies to the specified dome assembly, not to the entire installed element. The thermal properties of the system are also determined by the upstand, frame and roof connection. The light transmission refers to the specified combination of layers.
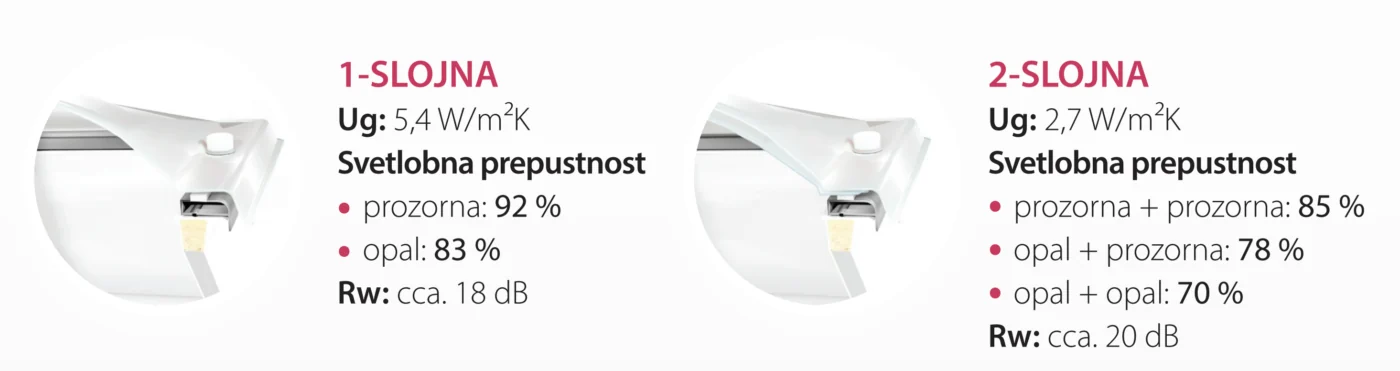
Data according to the POS Plastika product range and the Rooflight domes and strips catalogue, edition 2026. The final dimensions, composition, equipment and associated documentation are confirmed in the offer.
05 / Opening systems
The opening method depends on the function, size and accessibility of the dome. The opening frame and drive are selected together with the dome.
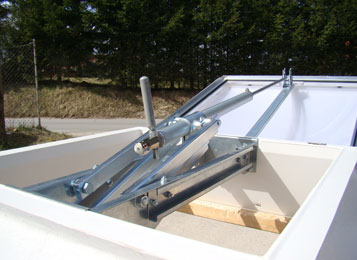
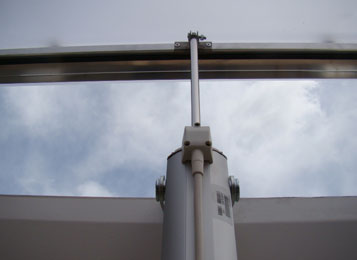
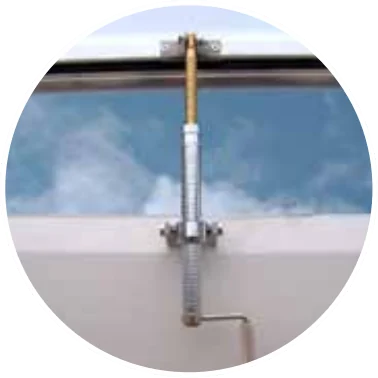
For accessible elements, generally up to a room height of 4 m. The telescopic spindle can be up to 3 m long; usability is checked according to the actual height and access.
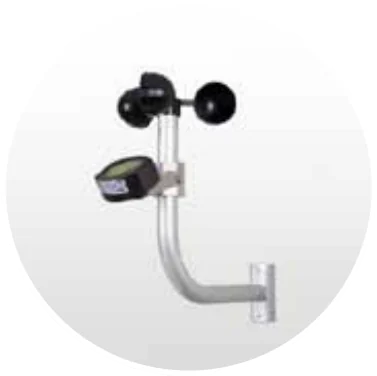
Electric drives 230 V / 50 Hz or 24 V enable individual or group control with a switch or remote control. With the appropriate configuration, the sensor triggers the closure of the ventilation elements in the event of rain or strong wind.
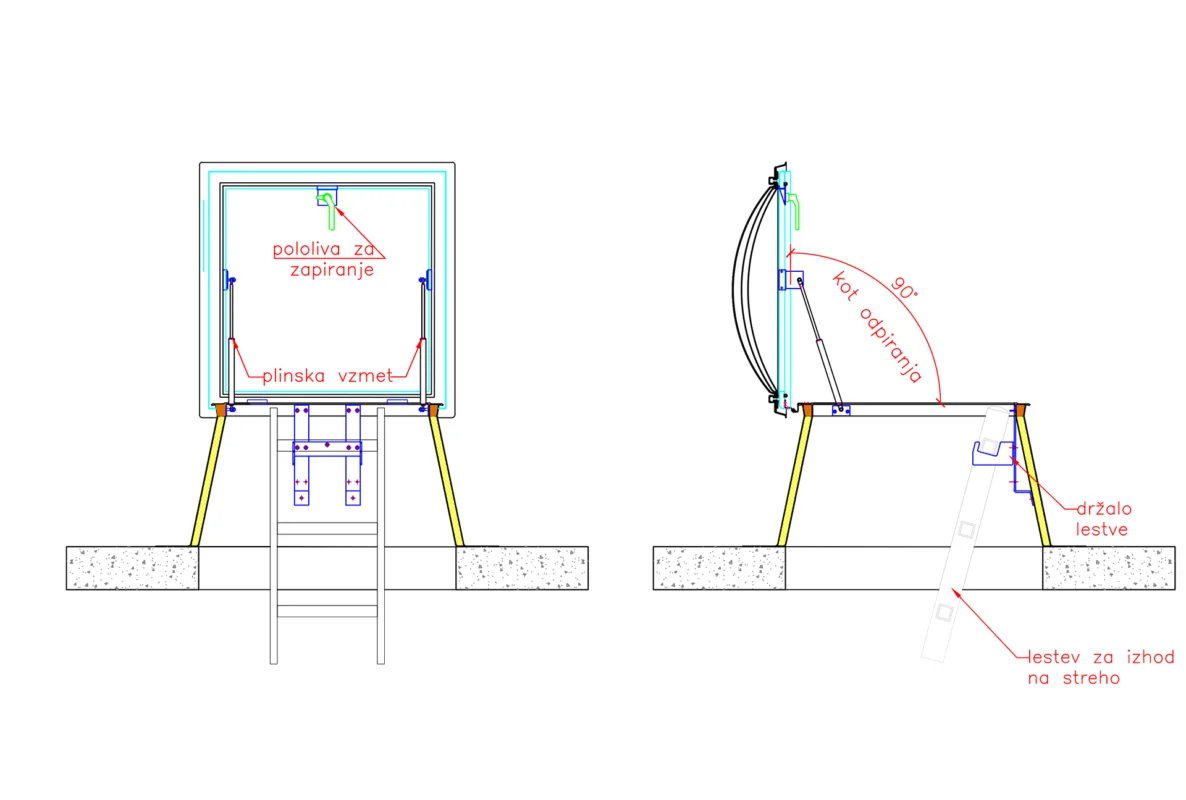
Gas springs facilitate opening, and closing is carried out from the inside. The light opening, opening direction and possible ladder holder are coordinated with the access method.
A dedicated, documented system is required for NSHEV. A conventional ventilation drive and weather sensor do not provide a fire function in themselves.
06 / Upstands and frames
The rooflight upstand connects the dome to the roof structure. We coordinate its dimensions, material, height and insulation with the roof structure and installation method.
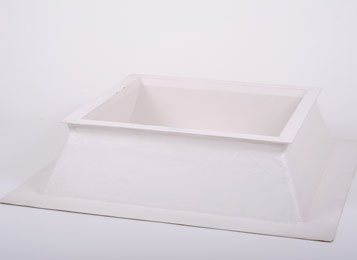
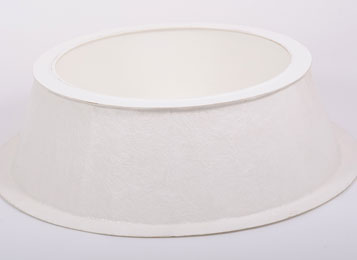
The height H 30 cm applies to the described standard sets in the store. We check other heights and designs depending on your facility.
Polyester upstands made of glass-fibre reinforced polyester (GFK) and hard PUR insulation are available in standard heights 15, 30 and 50 cm. The wide flange allows connection to a wooden, metal or concrete structure. The choice of height takes into account the final composition of the roof and the waterproofing finish.
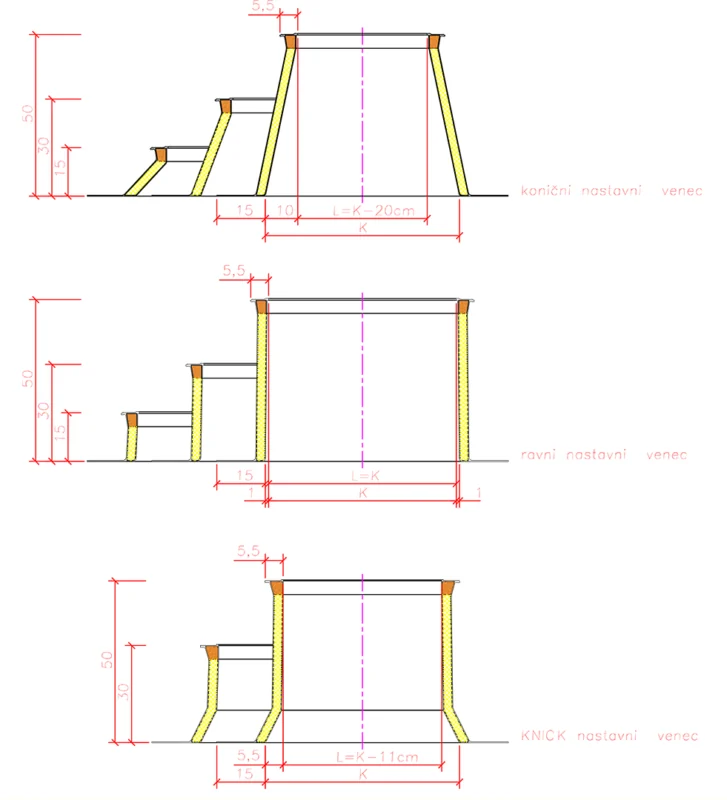
| Upstand shape | Clear dimension in catalogue design |
|---|---|
| Conical | L = K − 20 cm |
| KNICK | L = K − 11 cm |
| Straight | L = K |
On a smaller screen, scroll the table left or right for all data.
Metal or special upstands allow for adjustment of dimensions, additional insulation, insulated flange or heel with drip edge and colour according to the RAL scale.
For a standard upstand with 25 mm insulation, the catalogue states U = 0.83 W/(m²K). This is the data for the upstand, not the entire dome. The dimensional ratios are always confirmed on the sketch of the selected design.
Upstands · grids · control
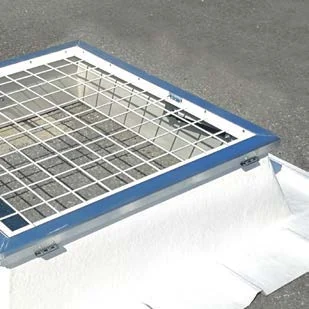
A galvanized or RAL-painted grid is installed in or under the upstand. Compatibility with opening, ventilation and NSHEV is checked for the specific configuration.
The catalogue states the test according to SIST EN 1873:2014 for the described design. The grid or the fall test does not mean that the dome is walkable.
We select switches, individual or group control, weather sensor, drive and appropriate fastening elements. For service, we need the type designation and a photo of the existing mechanism.
For NSHEV, we use spare parts that match the documented configuration of the device; these also include dedicated triggering elements and thermal ampoules.
Ask about accessories07 / Documentation
Use brochures for a basic overview. We check the final dimensions and composition for the order for the selected version.
Materials, shapes, compositions and opening options.
Open PDF · 3.8 MB ↗N, L and K designations and an overview of standard dimensions.
Open PDF · 2.1 MB ↗Shapes, materials and options for base construction.
Open PDF · 2.0 MB ↗From selection to installation
Send photos of the dome, upstand, internal opening and drive and known dimensions with marked measuring points. We can retain the existing upstand after checking the condition and compatibility. If the roof insulation is being changed, please state this at the first enquiry.
Water ingress is not always caused by a damaged dome. The fixings, upstand and waterproofing junctions should also be checked.
Dimensions, quantity, material, layers, upstand, opening and accessories. Supply of the element, complete system and replacement with assembly are different scopes. We also coordinate transportation, access, dismantling, connections and finishing work in the offer.
For standard sets, check the products in the store; for customized implementation, we prepare an offer.
08 / Before ordering
Short answers for choosing a new dome or replacing an existing one.
Double-layer acrylic dome opal/opal, the corresponding upstand 30 cm high and fastening material for the dome. Check the dimensions and layer thicknesses on the product. Specify the opening or other composition in the enquiry.
No. The nominal size N, the clear size L and the construction size K are different. In the technical sheet, the standard dome N 96 × 96 cm shown has a clear dimension L 80 × 80 cm and a construction dimension K 100 × 100 cm. When ordering, please state which dimension you measured.
Depending on the light, impact resistance, solar heat and thermal requirements of the room. In addition to acrylic, polycarbonate compositions and IRR and TOPtermo versions are possible. The availability of each composition and 1–4 layers is checked for the selected dimensions.
Yes. In addition to fixed versions, solutions with manual, electric or pneumatic opening are available. The method is selected depending on the size and use. To access the roof, you need a dedicated version; for ventilation, a wind and rain sensor can be added.
No. For natural smoke and heat extraction, you need a properly selected dedicated system. Conventional ventilation alone does not confirm this function. We check the composition, control and documentation according to the project requirements.
Please indicate the purpose, shape, dimensions with unit and location of measurement, information about the upstand, quantity and location of the building. Add whether it is a new installation or replacement and whether the room is heated. You can send photos and a sketch to info@pos-plastika.si.
From measurement to selection
Describe the building and its intended use. We help you choose the dome, the upstand and the opening system.
