
Segmental continuous rooflights
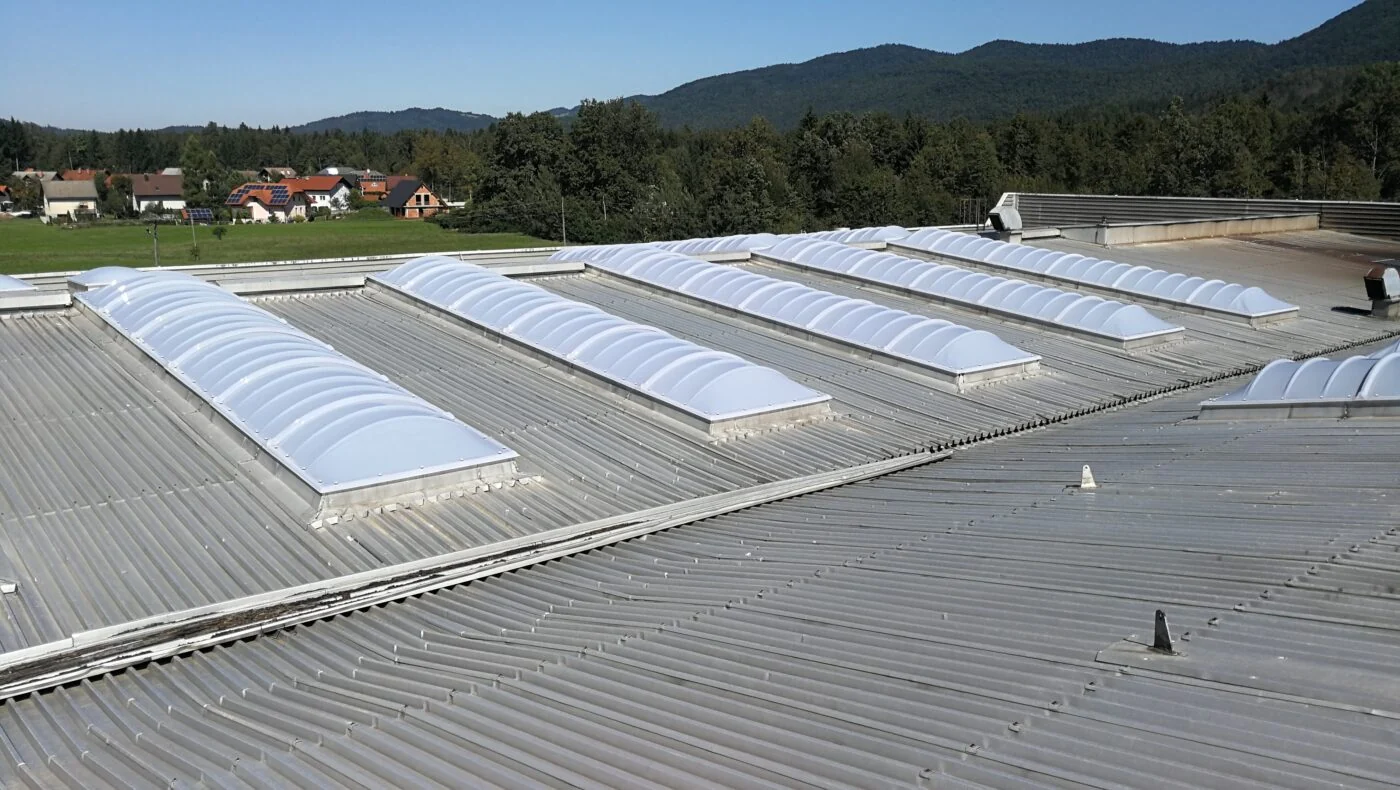
Modular single-layer or double-layer elements made of acrylic or polycarbonate glazing. The length is assembled with middle and adjusted end elements.
Composition and standard dimensions →
Production · daylight · larger roofs
Segmental and barrel-vault solutions for natural lighting of production, storage and business premises. We coordinate the dimensions, filling, upstands and ventilation or smoke exhaust with your facility.
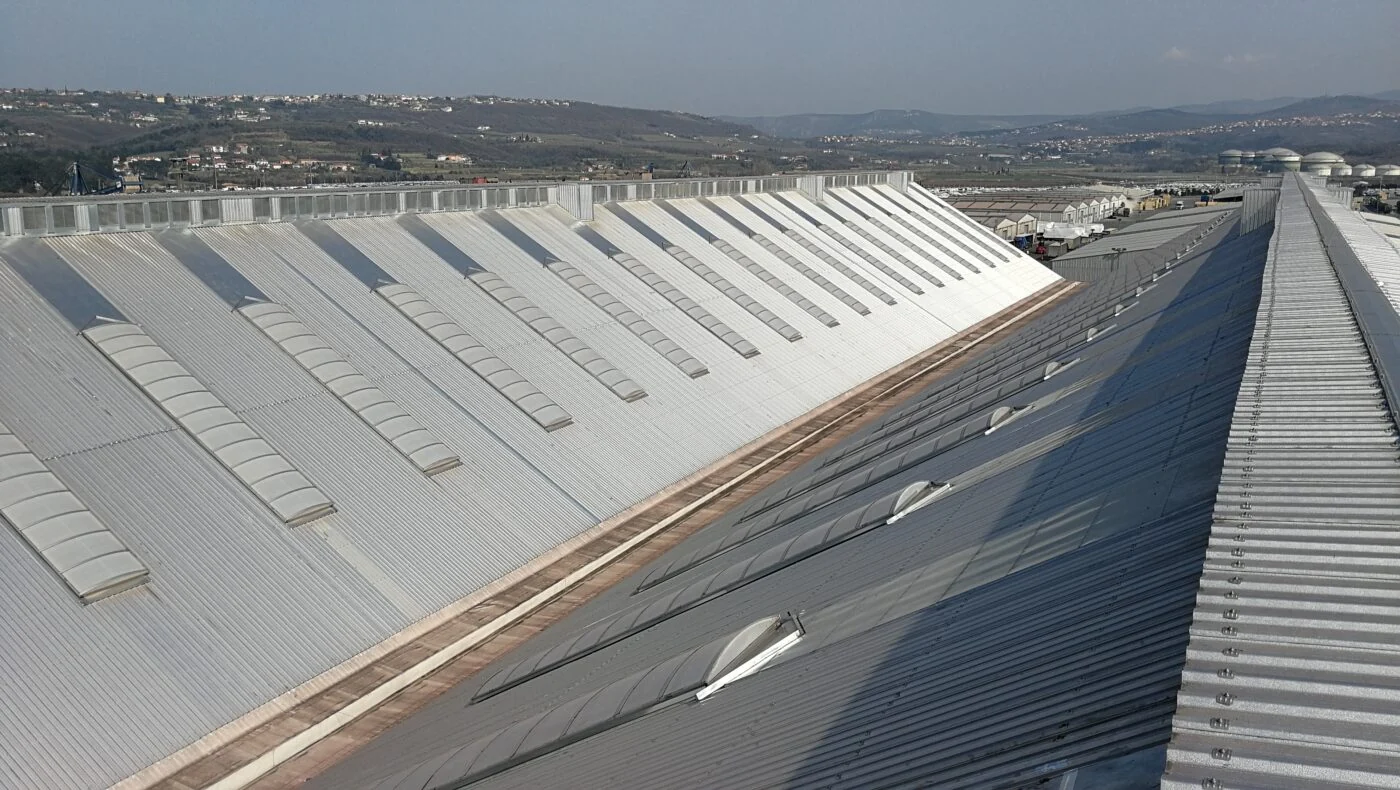
From space to solution
Modular single-layer or double-layer elements made of acrylic or polycarbonate glazing. The length is assembled with middle and adjusted end elements.
Composition and standard dimensions →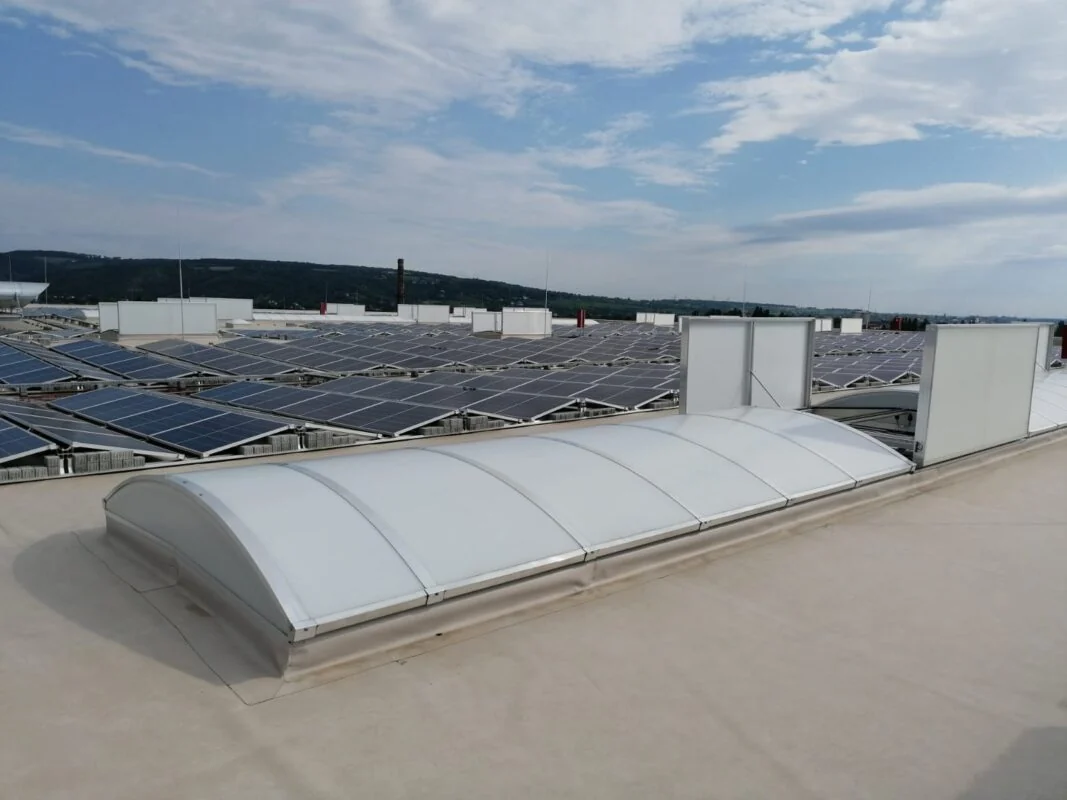
Aluminium construction with thermally separated profiles and cellular polycarbonate infill. Solution for wider openings and larger closed light surfaces.
Construction and comparison of infills →When choosing, we take into account flat or gable roof, structural opening, space heating, desired light transmission, loads and the need for opening. Ventilation and NSHEV are planned specifically.
PMMA or polycarbonate glazing
Single-layer or double-layer elements made of acrylic (PMMA) or polycarbonate glazing are installed directly on the extension upstands. Intermediate elements and adapted end parts allow the assembly of the total length. Opening mechanisms can also be added later, after checking the existing design and compatibility.
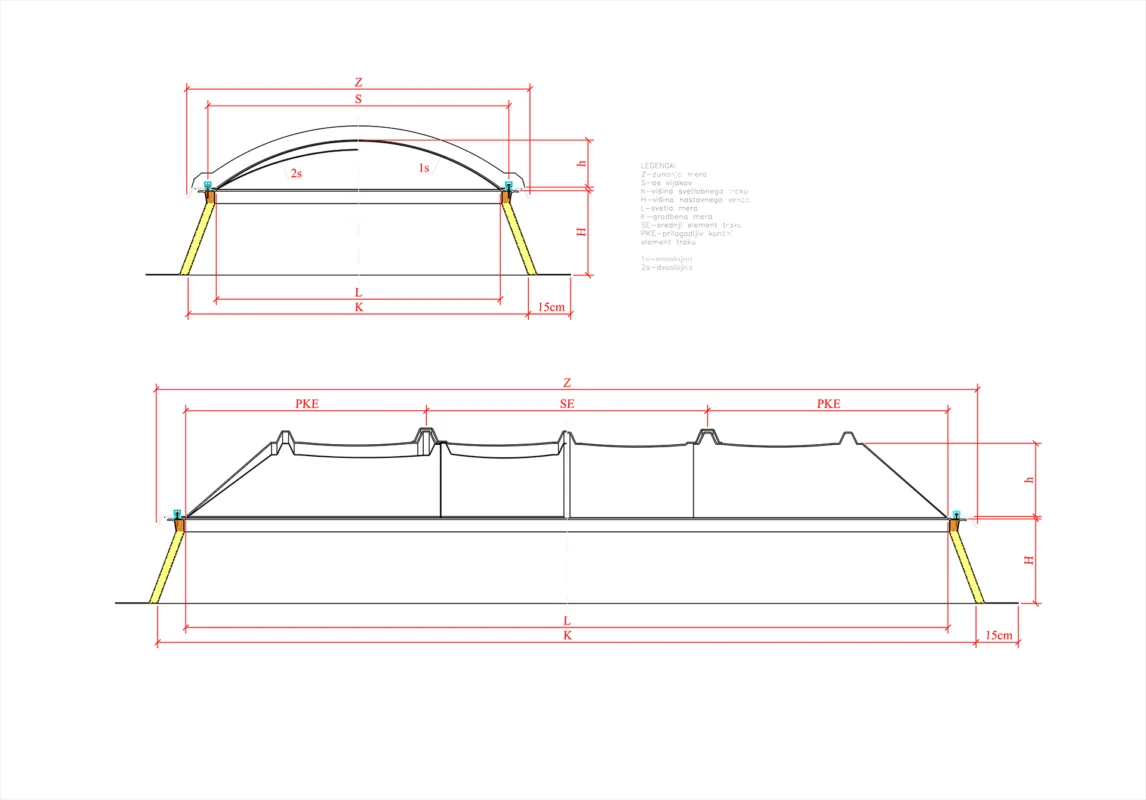
L – clear dimension
K – construction dimension
S – screw axis
Z – external dimension
H – upstand height
SE – middle element
PKE – adapted end element
Please indicate the measuring points and unit on request. The total length and arrangement of the opening parts are confirmed before production.
| L (cm) | K (cm) | S (cm) | Z (cm) | PKE min. (cm) | PKE max. (cm) | SE (cm) |
|---|---|---|---|---|---|---|
| 80 | 100 | 86 | 100 | 50 | 180 | 180 |
| 100 | 120 | 106 | 120 | 50 | 180 | 180 |
| 125 | 145 | 131 | 145 | 50 | 180 | 180 |
| 150 | 170 | 156 | 170 | 50 | 180 | 180 |
| 175 | 195 | 181 | 195 | 50 | 180 | 180 |
| 200 | 220 | 206 | 220 | 50 | 180 | 180 |
| 215 | 235 | 221 | 235 | 50 | 180 | 180 |
| 225 | 245 | 231 | 245 | 50 | 180 | 180 |
On a smaller screen, scroll the table left or right for all data.
Aluminium structure and cellular PC
The supporting structure consists of extruded aluminium profiles. Separate inner supporting and outer covering profiles provide thermal separation along the arch. The UV-resistant cellular polycarbonate filling is selected according to thermal, light and project requirements.
| Parameter | Catalog version |
|---|---|
| Roof opening width | 1,000–6,000 mm |
| Length | Modular; total length and division are confirmed for the project |
| Rooflight upstand | Galvanized metal, straight or inclined |
| Upstand height | 30–70 cm |
| Insulation preparation | Up to 10 cm |
| Surface | Standard untreated aluminium profiles; upstand also RAL by arrangement |
On a smaller screen, scroll the table left or right for all data.
| Infill | Ug | Reaction to fire | Rw |
|---|---|---|---|
| PC 10-5 | 2.5 W/m²K | B-s1,d0 | 17 dB |
| PC 16-7 | 1.8 W/m²K | B-s1,d0 | 20 dB |
| PC 10-5 + PC 10-5 | 1.25 W/m²K | B-s1,d0 | 18 dB |
| PC 16-7 + PC 10-5 | 1.04 W/m²K | B-s1,d0 | 20 dB |
| PC 16-7 + PC 16-7 | 0.95 W/m²K | B-s1,d0 | 20 dB |
On a smaller screen, scroll the table left or right for all data.
Ug, Rw and the reaction to fire are the data of the specified filling. The properties of the entire installed strip also depend on the frames, upstand, joints and design.
For the described arch systems, the catalogue lists the classification BROOF(t1) and fall resistance tests. The validity of the documentation is checked for the specific composition and dimensions. The continuous rooflight is not intended as a walking surface.
Ask about barrel-vault rooflightsDedicated opening solution
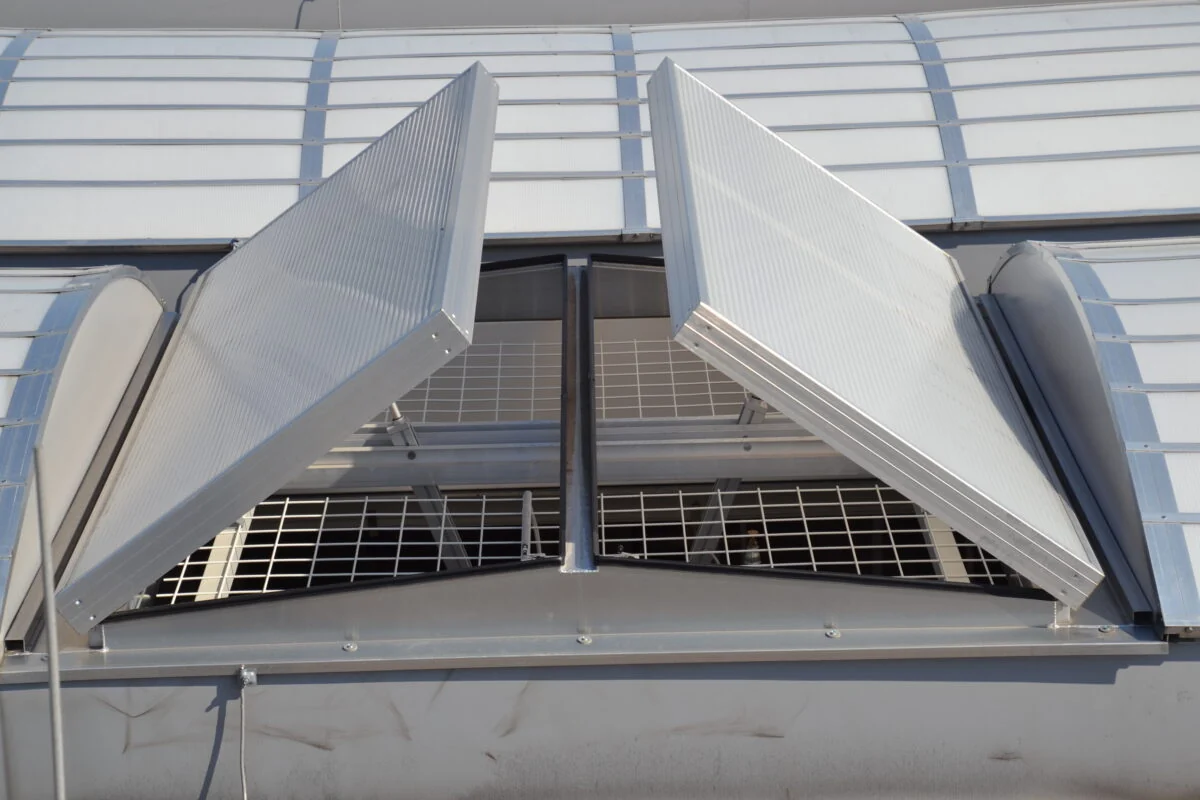
The double flap combines the supply of daylight with dedicated opening. We adapt the different shapes of flaps, flanges and bases to the installation. The housing is made of corrosion-resistant aluminium.
For daily ventilation, a double pneumatic cylinder P2 or an electric drive 230 V. Smoke ventilation uses P2F with thermal triggering or a dedicated 24-V drive is provided.
| Parameter | Double flap |
|---|---|
| Opening width | 1,000–2,500 mm |
| Opening length | 1,000–3,500 mm |
| Opening angle | Up to 90° |
| Accessories | Bird or insect net, fall protection, RAL versions - according to configuration |
On a smaller screen, scroll the table left or right for all data.
| Infill | Ug | Rw |
|---|---|---|
| PC 16-9 / PC 16-9 TG | 1.77 W/(m²K) | 20 dB |
| PC 25-7X / PC 25-7X TG | 1.4 W/(m²K) | 24 dB |
| PC 32-11 / PC 32-11 TG | 1.1 W/(m²K) | 21 dB |
| Alu-sandwich panel, version 1 | 1.77 W/(m²K) | 39 dB |
| Alu-sandwich panel, version 2 | 0.85 W/(m²K) | 39 dB |
On a smaller screen, scroll the table left or right for all data.
Single-chamber and double-chamber aluminium profiles (TG) are available. The alu-sandwich panel is opaque and does not transmit daylight. The final composition and documentation are coordinated according to the project requirements. These values are not data for the entire installed device.
NSHEV is part of the fire design of the building. Normal daily ventilation is not a substitute for it; the required areas, control, power supply and evidence are determined for the selected device.
Check the data for the NSHEV system design →
Coordinate the openingDetails for a complete installation
The upstand and height are selected according to the final roof composition. During renovation, we check corrosion, fastening, insulation and waterproofing finish. The detail of the roof connection is part of the installation solution.
More about rooflight upstands →Individual or group control, power supply, sensors and activation are determined depending on the purpose. For daily ventilation, we can provide a rain and wind sensor.
Protective nets and bird or insect nets must be compatible with opening. The equipment must not disable the intended function of the element. Inspections and service are adapted to the installed system.
Designs and details
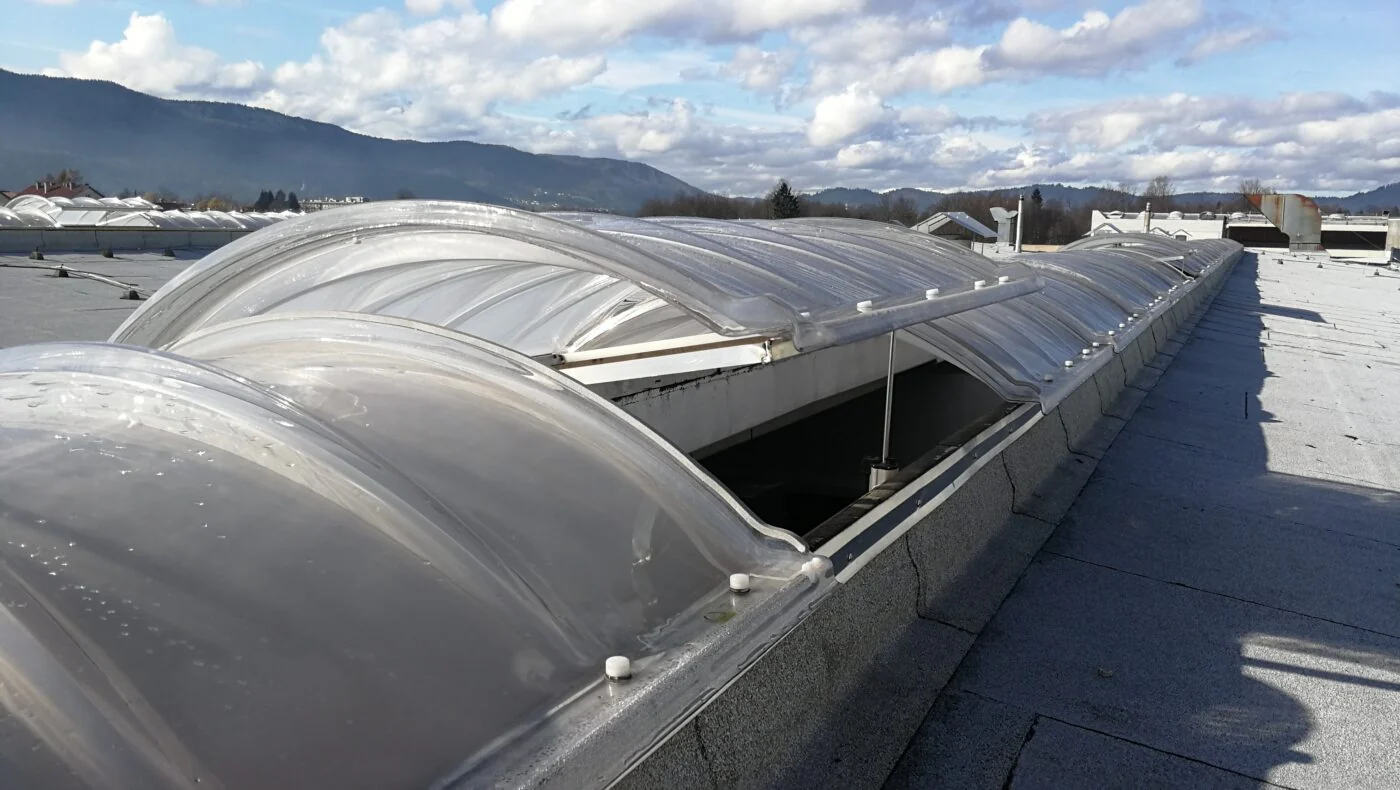
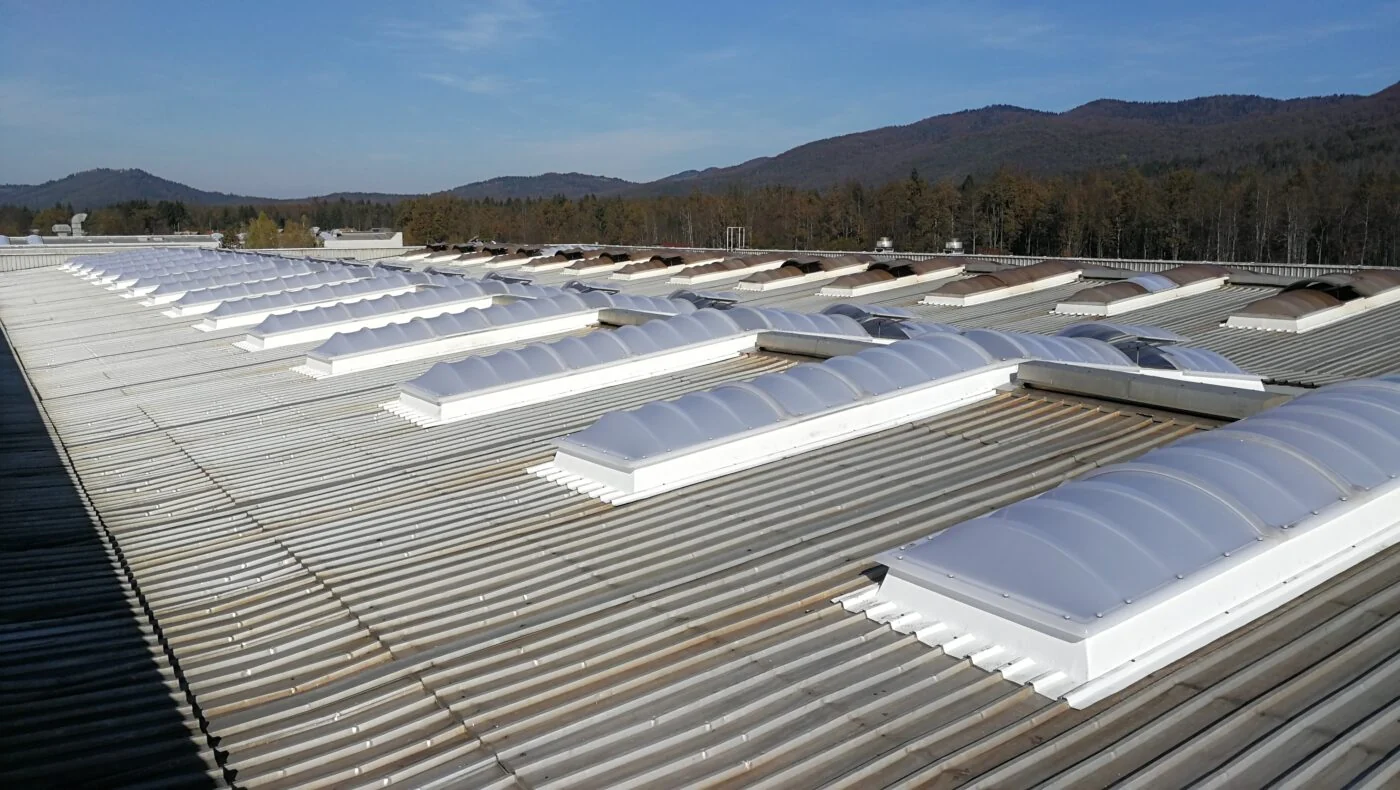
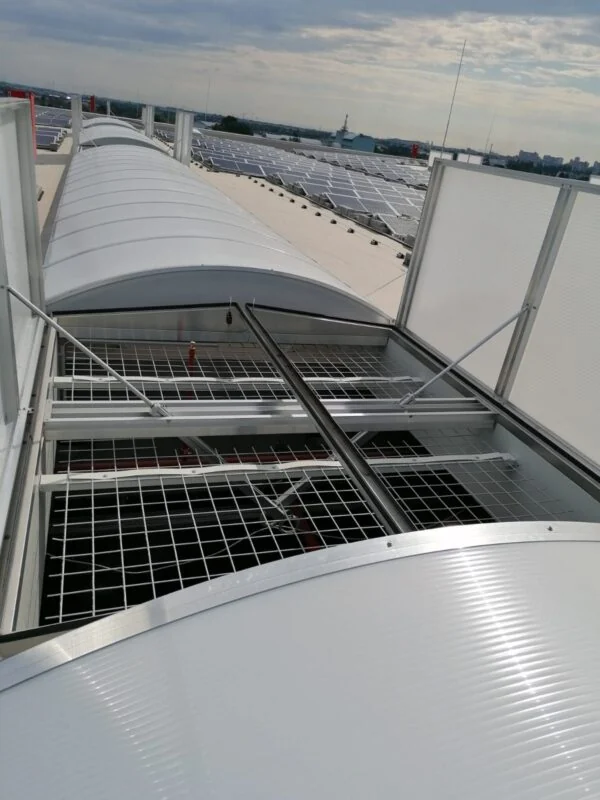
The photos show different versions from the program. The selected facility requires its own coordination of dimensions, filling and equipment.
Renovation carried out · Šenčur
At the facility in Šenčur, the renovation covered 39 continuous rooflights, including strips up to 60 m long. 1,300 m² of 16 mm opal Lexan polycarbonate sheets were installed. The solution also includes natural ventilation.
The example shows that when renovating a large roof area, we consider the infill, existing structure and opening together.
Read the full reference on kupole.net ↗Send the number and approximate dimensions of the strips, photos of the existing condition, type of roofing and a description of the problem. Indicate whether you want to maintain or improve ventilation.
Ask about renovation →Supply · installation · maintenance
We supply, install, and perform agreed inspections, maintenance, and renovation of rooflights. When replacing the infill, we also check the profiles, upstands, fasteners, and opening parts. Replacing the infill itself does not correct the error in another part of the roof system.
If you do not have all the information yet, start with photos and approximate dimensions. Measurements that require working at height should be carried out by a qualified contractor. We confirm the final dimensions before construction.
For your facility
Select the design and purpose; we will transfer the selection to the form. There, fill in the dimensions, quantity, location of the facility and a description of the need.
You can send a sketch or photos to info@pos-plastika.si. We prepare an offer for project-specific solutions; continuous rooflights are not standard items for direct online purchase.
Before choosing
Yes, the program includes solutions for flat and gable roofs. The slope, construction, opening and connection details are confirmed for the building.
The modular design allows for the assembly of longer strips. The total length, division, load capacity, opening and installation must be confirmed for the specific project.
For segment systems, a subsequent upgrade is possible after checking compatibility. For NSHEV, the complete unit and its configuration must be verified for smoke ventilation.
The continuous rooflight is not a walking surface. The fall resistance test does not mean that you can walk on it.
System type, width, total length, filling, upstand, opening parts, control and scope of installation or renovation. Transport, access, dismantling and roof finishes are coordinated in the offer.
The documentation is selected based on the actual dimensions, filling, drive and purpose. When inquiring, please state the required plans, performance statements and any fire requirements.
Data according to the POS Plastika product range and the Rooflight domes and strips catalogue, edition 2026. The final dimensions, composition, equipment and associated documentation are confirmed in the offer.
